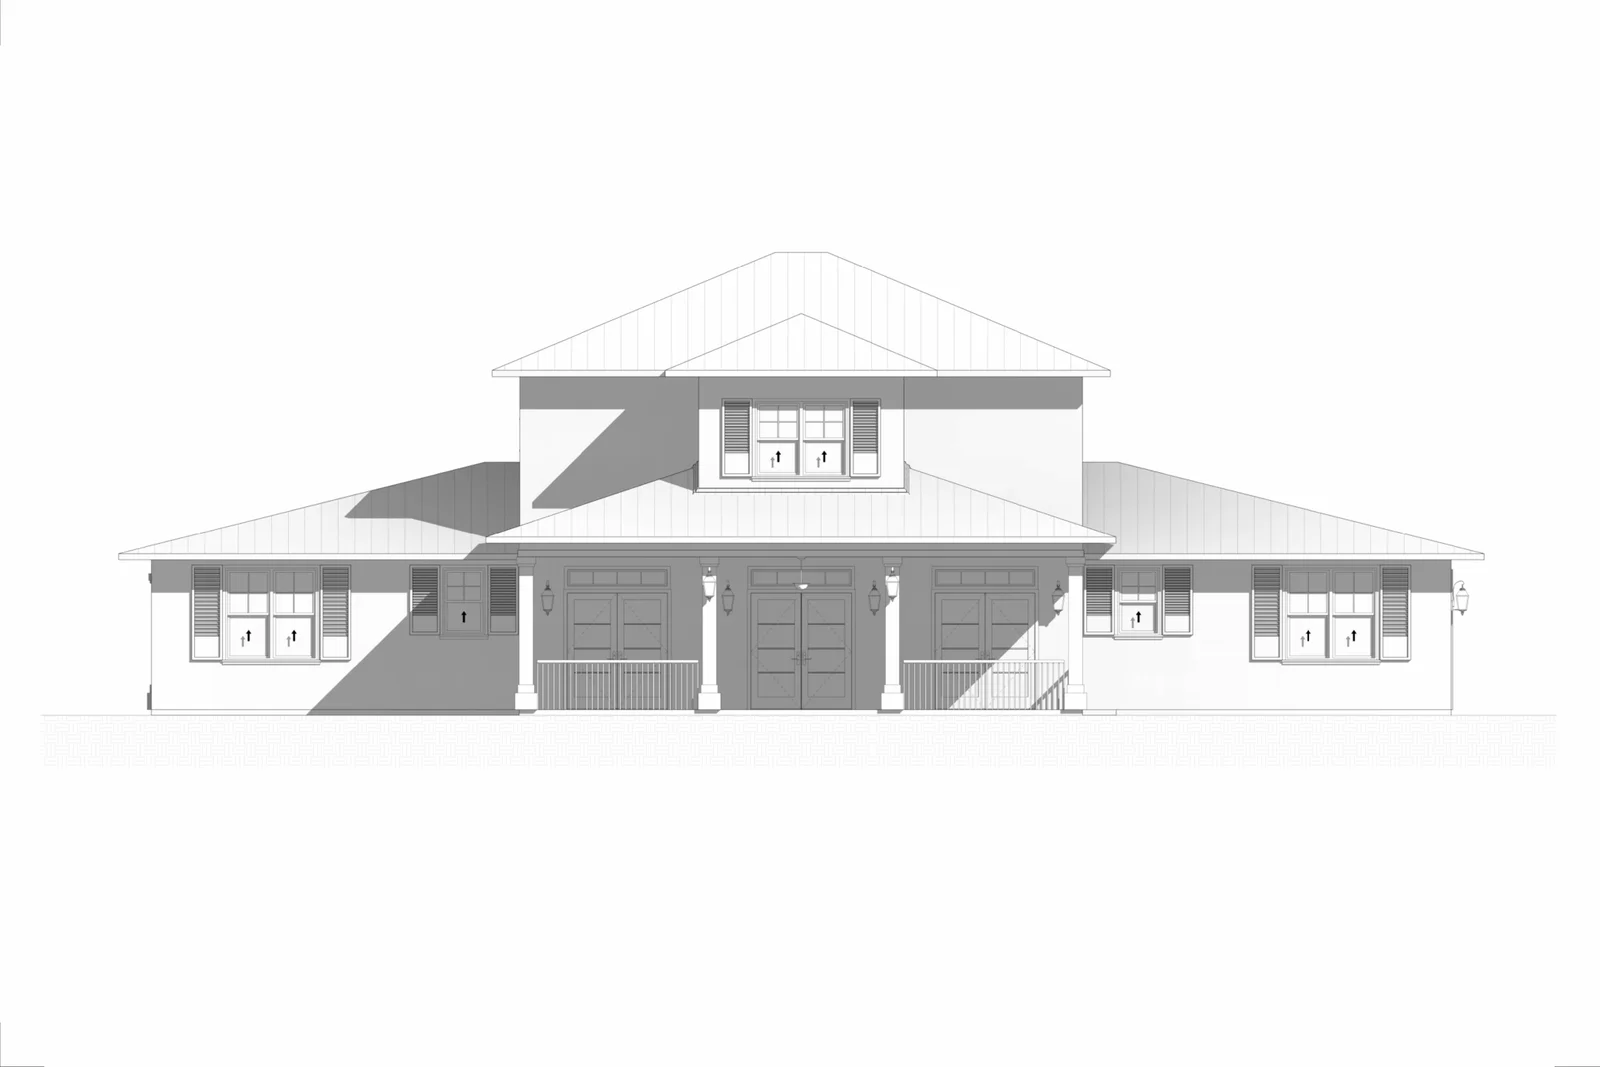
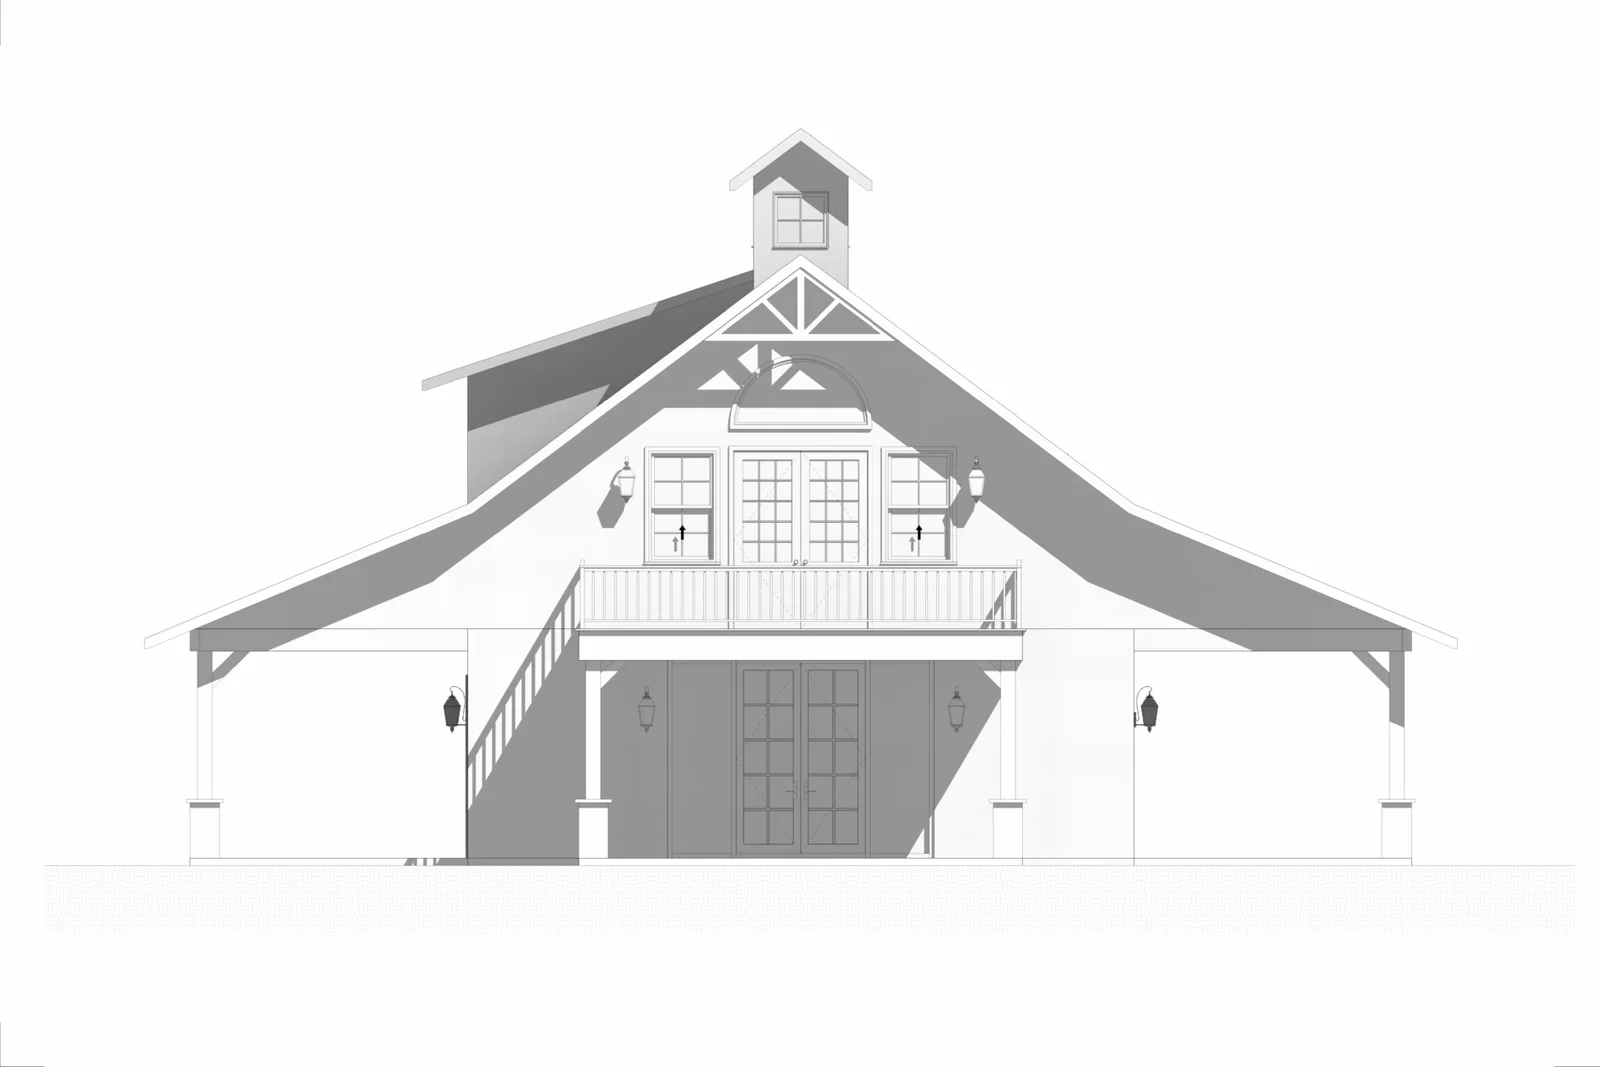
15 Story Residential Tower
Full architectural BIM model and US-standard construction documentation for a two-storey Florida residence.
Client
US-based architecture studio
Discipline
HVAC Design, Plumbing Design, Electrical Design
Project type
Multifamily Residential
Software
Revit MEP, Navisworks
Year
US-based architecture studio
Status
US-based architecture studio
Project overview
A coordinated home, documented to US standards
True Prisma delivered the complete architectural BIM model and construction document set for this two-storey single-family residence in Florida. Working to our client’s templates and to local code, we translated concept sketches into a fully coordinated Revit model ready for permitting and construction.
Every plan, elevation, section and schedule was generated from a single source of truth, so the drawings stay consistent and revisions flow through the whole set automatically.
Scope of work
What we delivered
01
Architectural BIM model (LOD 300)
02
Fully coordinated construction documents
03
Floor plans, elevations & sections
04
Door, window & finish schedules
06
Door, window & finish schedules
How we approached it
Challenge, approach, outcome
A simple, transparent path from first conversation to an embedded, scalable team.
01 · Challenge
Concept to permit-ready
The client needed early-stage sketches turned into a precise, code-compliant document set on a tight programmed, without tying up their in-house team.
02 · Approach
One coordinated model
We built a single LOD 300 Revit model as the source of truth, generating every drawing and schedule from it and reviewing against US standards at each stage.
03 · Outcome
Fewer review cycles
The client received a clean, consistent set with minimal back-and-forth, freeing their architects to focus on design and client-facing work.
More work
Related projects